
Ergonomic Layouts with Zero Space Wastage
The architectural layouts at Tata Orbis Ghansoli have been meticulously planned to maximize usable carpet area, cross-ventilation, and natural daylight. Each floor cluster features high-speed passenger elevators and service lifts with wide, well-ventilated lobbies. Residences feature grand living and dining halls, expansive master suites with dedicated wardrobe spaces, designer bath fittings, and floor-to-ceiling glass apertures that frame panoramic views of Navi Mumbai's creek line and manicured gardens.
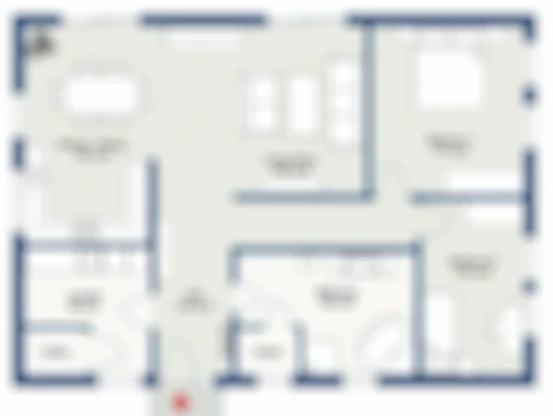
2 BHK & 3 BHK Layout Configurations
The 2 BHK residences offer optimized living spaces ideal for modern corporate professionals and growing families, complete with modular kitchen provisions and private utility balconies. The 3 BHK residences cater to multi-generational living, featuring expansive dining alcoves, servant toilet options, and private entry foyers that elevate everyday luxury and personal privacy.
Key Project Snapshot: Tata Orbis Ghansoli Floor Plan
- Developer: Infopark Developers Pvt. Ltd. (Tata Realty and Infrastructure Limited)
- Site Address: Ghansoli, Navi Mumbai, Maharashtra 400701 (Near Reliance Corporate Park)
- MahaRERA Number: PR1331012601575 (Official Verification on MahaRERA Portal)
- Clubhouse & Amenities: 30,000 sq. ft. clubhouse with 50+ curated resort amenities
- Connectivity: 5 mins to Ghansoli Station, 30 mins to South Mumbai via Atal Setu (MTHL)